


Join Login
834 Tyner Way, Incline Village, NV 89451 Photo

29 Total Photos [Click to View All]

834 Tyner Way
Incline Village, NV 89451
$4,325,000
5 Beds | 4 full 1 partial Baths | 2990 sqft | 0.24 Acreage

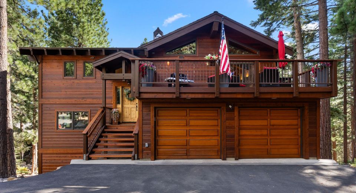
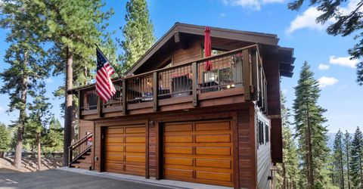
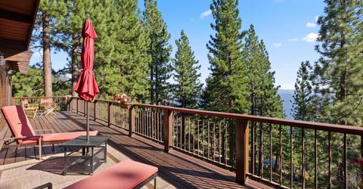
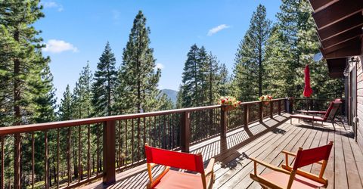
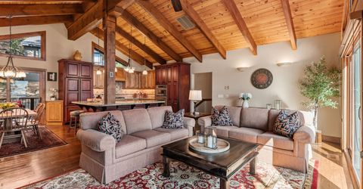
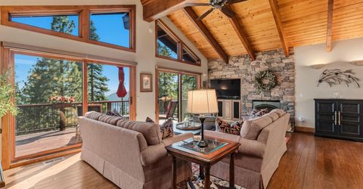
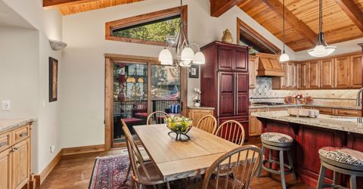
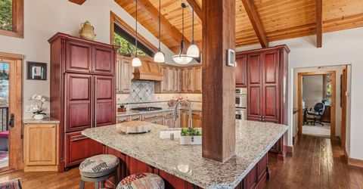
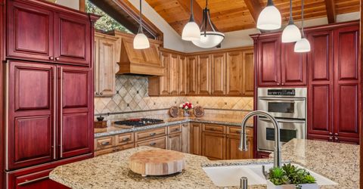
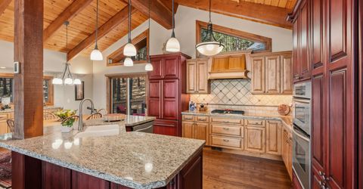
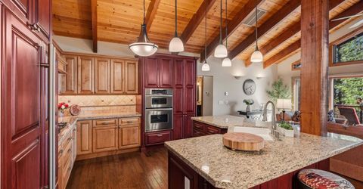
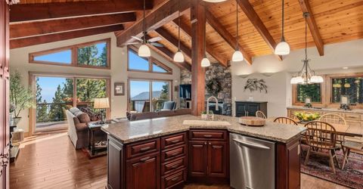
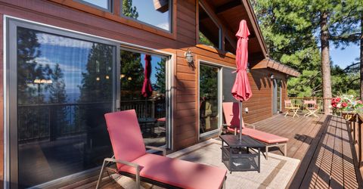
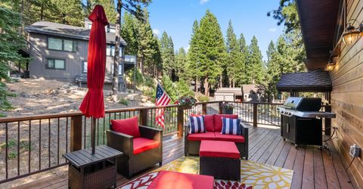
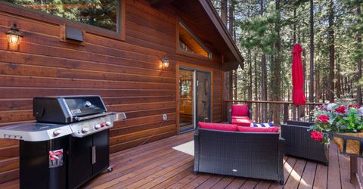
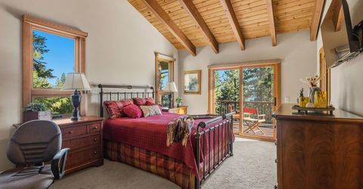
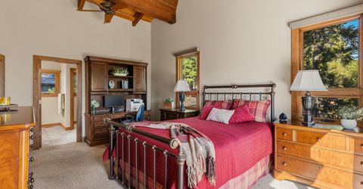
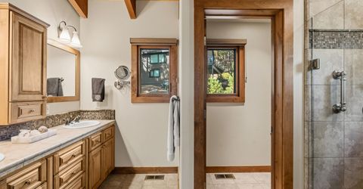
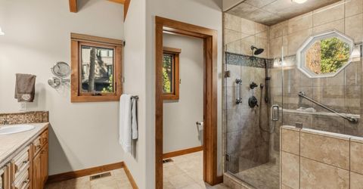
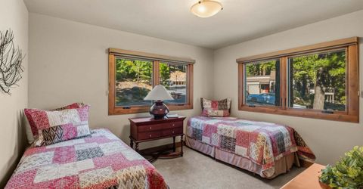
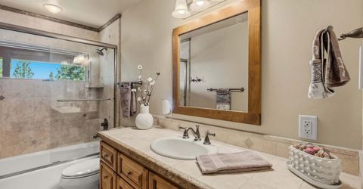
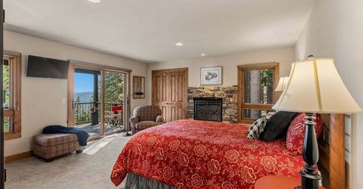
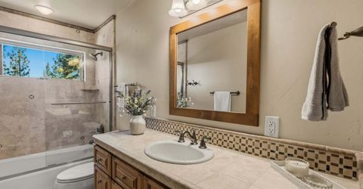
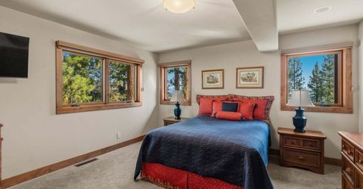
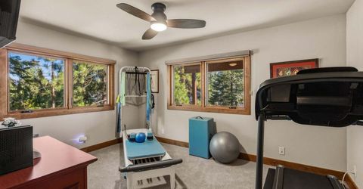
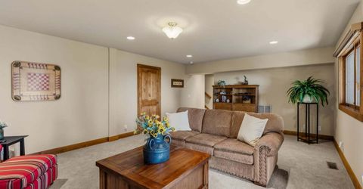
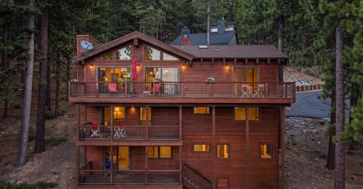
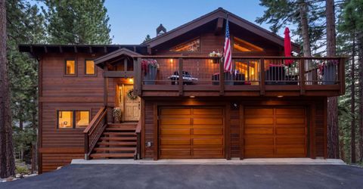
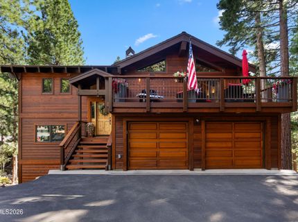
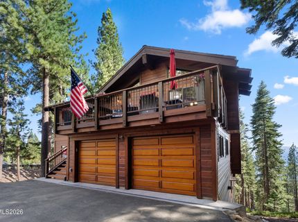
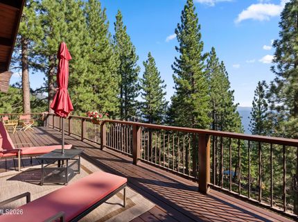
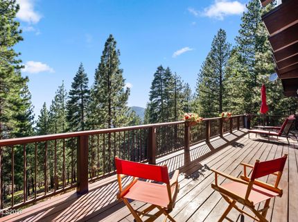
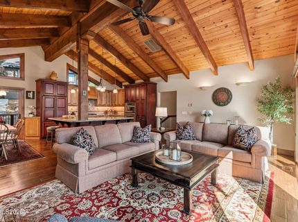
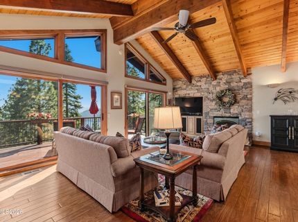
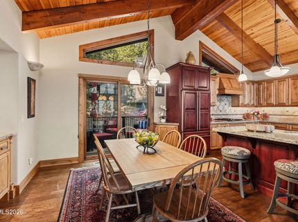
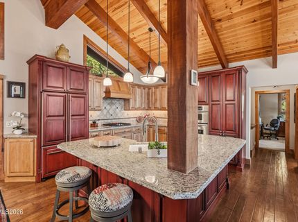
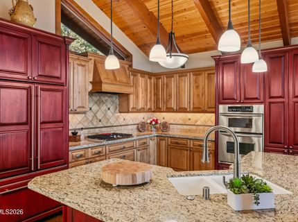
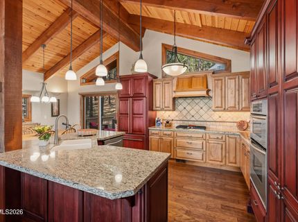
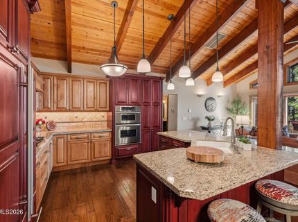
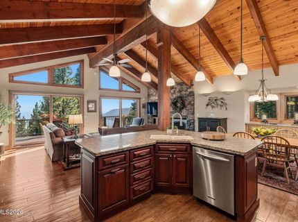
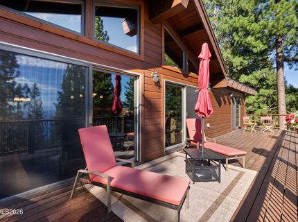
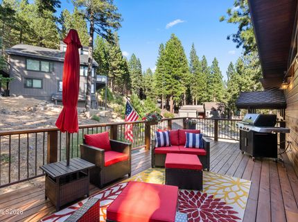
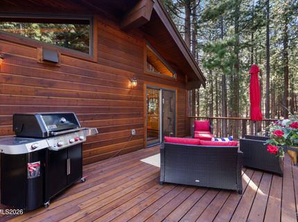
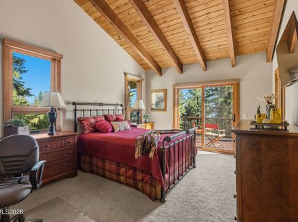
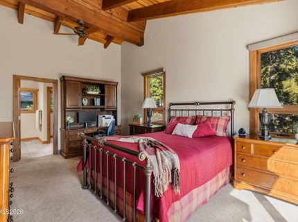
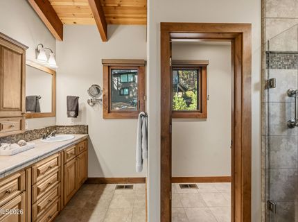
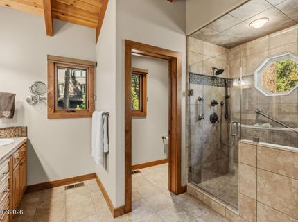
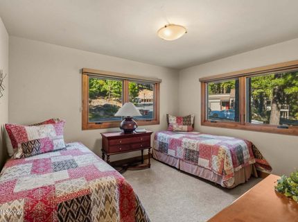
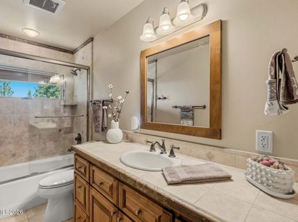
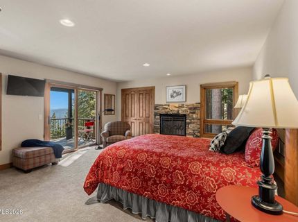
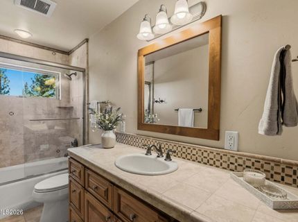
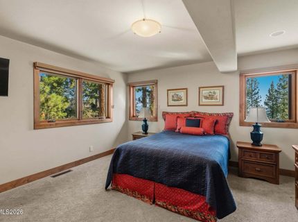
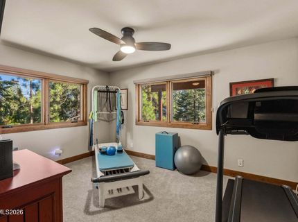
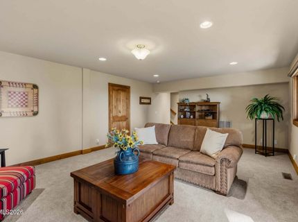
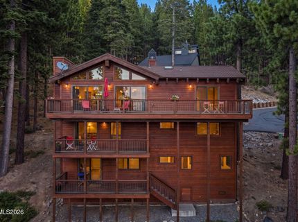
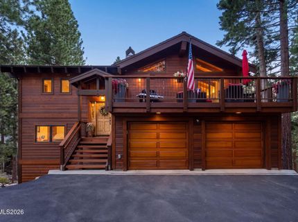
Stunning Lake Tahoe views, a beautifully remodeled interior, and an exceptional setting bordering open space make this home truly special. Enjoy lake and mountain views from multiple living areas and four spacious decks, with open space alongside and below the property providing added privacy and a peaceful connection to the surrounding landscape. The thoughtfully updated five-bedroom home features two primary suites, including a main-level suite with deck access and a second suite with a gas fireplace and private lake-view deck. The inviting living room opens to decks on both sides, while a separate family room extends onto another deck and the backyard. Multiple gathering spaces provide flexibility for entertaining guests, hosting extended family, or simply enjoying quiet moments overlooking the lake. Generous storage, a two-car garage, and proximity to hiking trails, Diamond Peak, golf courses, and Incline Village's restricted-access beaches complete this exceptional Tahoe retreat.

Listed By / Presented By

Listed By

Agency Name: Lakeshore Realty
Agent Name: Peg Augustus
Agency Phone: 775-831-7000
Agent Phone: 775-336-8631

agent picture

Presented By

Agent Name: Chris Lucas
Agent Phone: 530.318.3647
Agency Title: Chase International Real Estate

IDX logo

Contact Agent(s) for More Information

Property Details

Property Type: Residential - Single Family
Fireplaces: 2
Garage: 2 car attached
Heating: Forced Air, Natural Gas
Lot Size: 0.24 Acres
Roof Type: Composition
Stories: 3.0
Taxes: $11,947
Year Built: 1983
MLS ID: 260010915

Feature Descriptions

Additional Rooms: Office/Den
Appliances: Dryer, Dishwasher, Electric Oven, Microwave, Refrigerator, Washer, Gas Cooktop
City Limits: Yes
Construction Type: Site/Stick-Built
Dining: Great Room, High Ceilings
Exterior: Wood Siding
Fireplace: Gas, Living Room, Primary Bedroom
Fireplace Y/N: Yes
Flooring: Stone, Tile, Wood
Foundation: Crawl Space
Heating Y/N: Yes
Kitchen: Built-In Dishwasher, Built-In Microwave, Gas Cooktop, Kitchen Island
Laundry Features: Laundry Room
Living Room: Great Room, High Ceilings
Lot Features: Greenbelt, Sloped Down
Master Bedroom: High Ceilings
OtherStructures: None
Parcel #: 125-156-01
Parking: Attached, Garage, Garage Door Opener
Patio/Porch: Deck, Covered
Road Frontage: Public
Road Responsibility: Public Maintained Road
Security: yes
Security Features: Security System Owned
Sewer: Public Sewer
Special View Info: Mountain(s), Trees/Woods
Sprinklers: None
SQFT Living: 2990
Utilities: Cable Connected, Natural Gas Connected, Sewer Connected, Water Connected, Internet Available
Water: Public
Water Rights Y/N: No
Window Features: Double Pane Windows, Skylight(s), Window Coverings

Amenities

High Ceilings
Vaulted Ceiling(s)
Kitchen Island

Schools

High School: Incline Village
Middle School: Incline Village
Elementary School: Incline

Neighborhood Map

Driving Directions

Demographics

Estimate My Payments

  • Estimated Payment
    $11,882.62
  • Principal & Interest
    $9,625.58
  • Property Tax
    $995.58
  • Homeowner's Insurance
    $1,261.46
(Payments are an estimate and may vary by lender)

Mortgage Calculator

Change Payment Information

%
years/fixed
yearly
yearly (est.)
Contact Photo

We're Here to Help

Connect with our team of knowlegable local agents to guide your next move with style and grace.

Login to My Homefinder