
Join Login
555 E Patriot Boulevard, Unit # 167, Reno, NV 89511 Photo

12 Total Photos [Click to View All]

555 E Patriot Boulevard, # 167
Reno, NV 89511
$265,000
2 Beds | 1 full Baths | 835 sqft | 0.02 Acreage

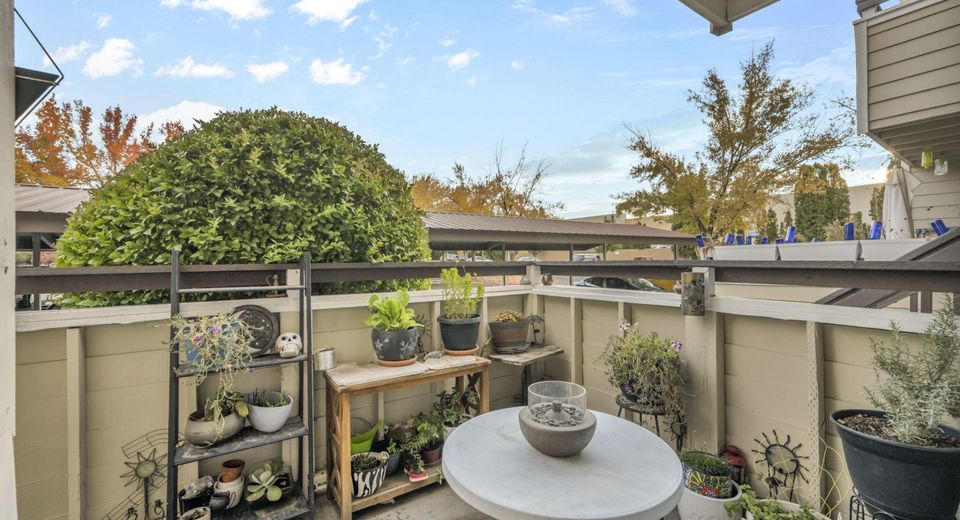
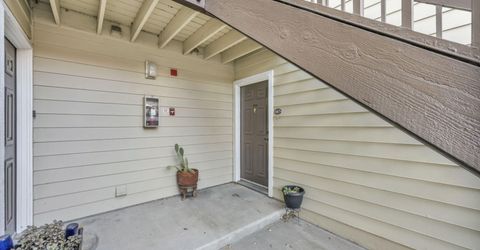
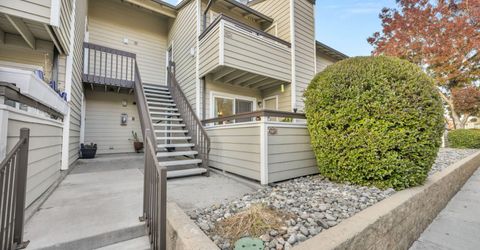
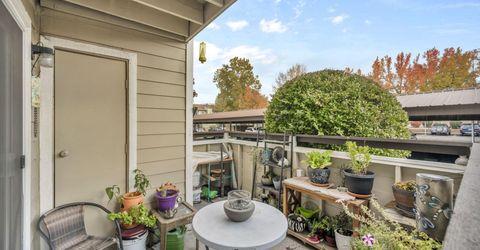
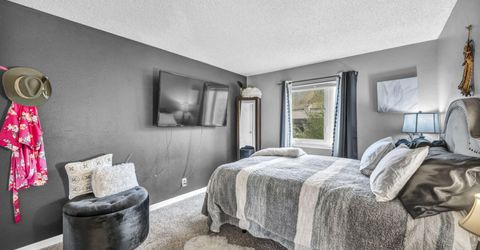
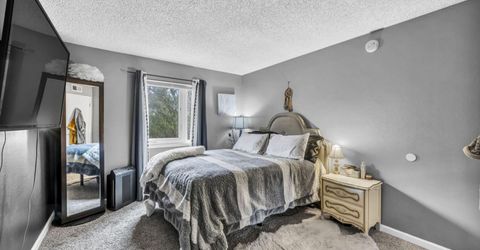
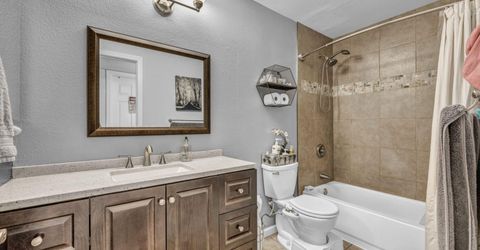

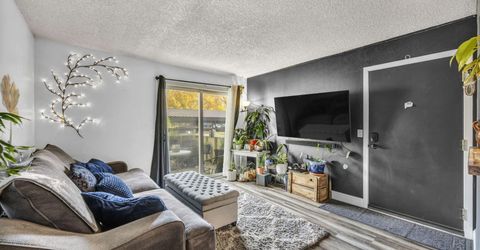
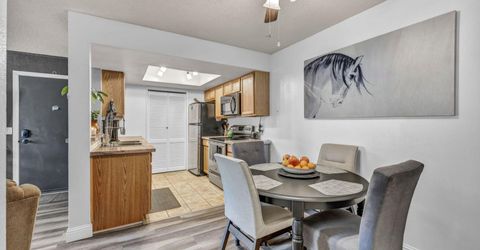
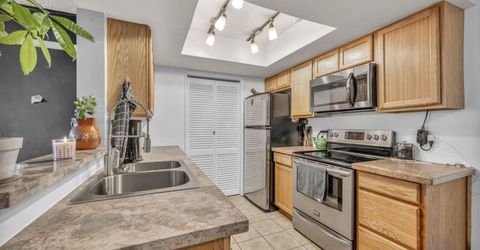
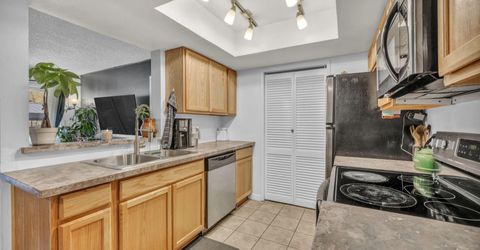
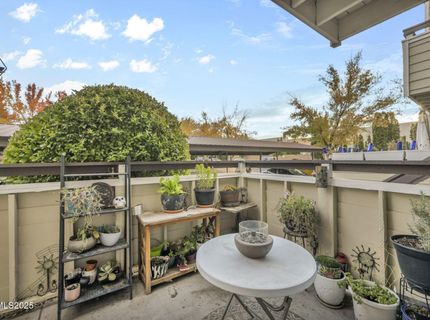
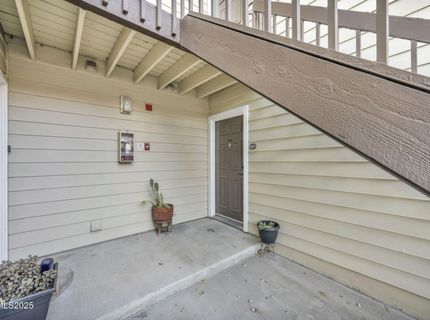
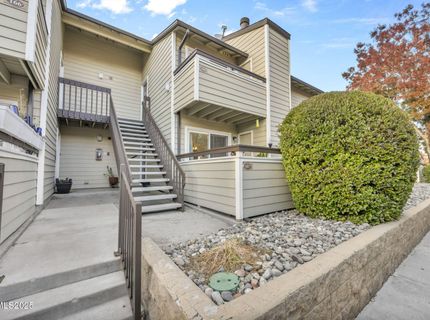
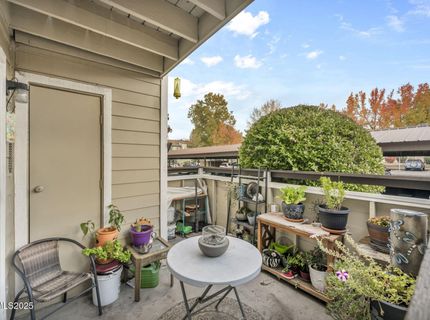
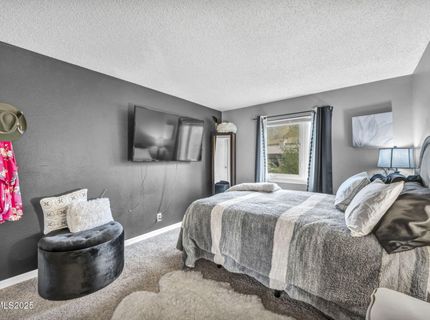
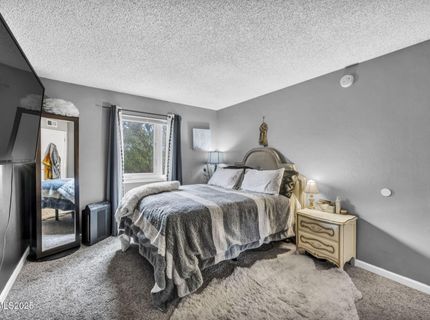
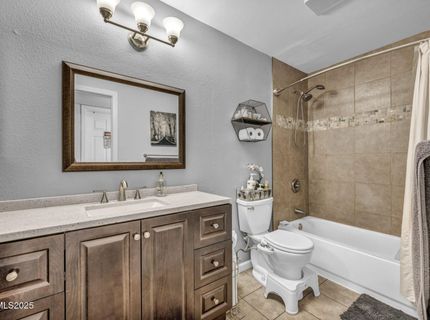
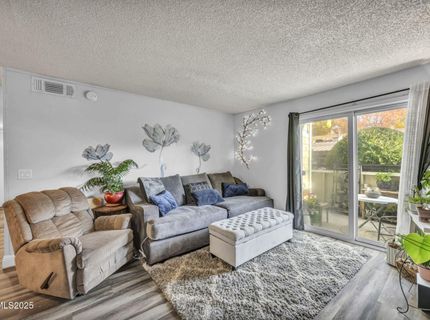
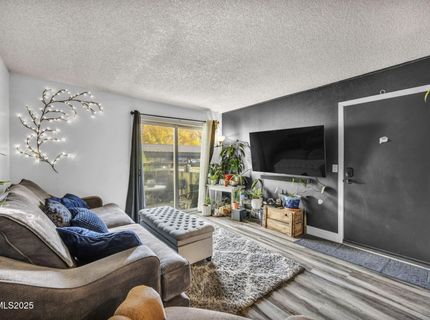
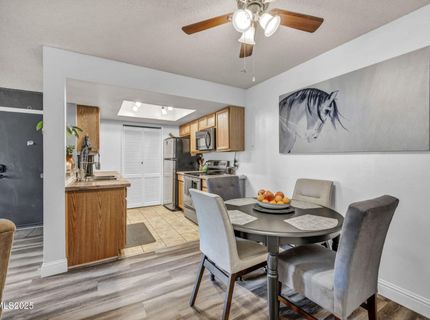
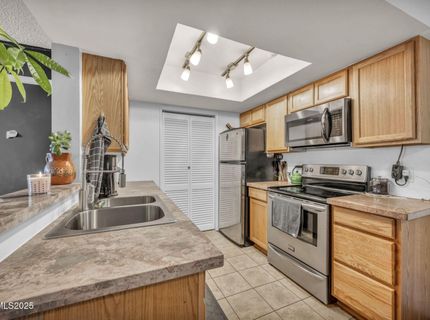
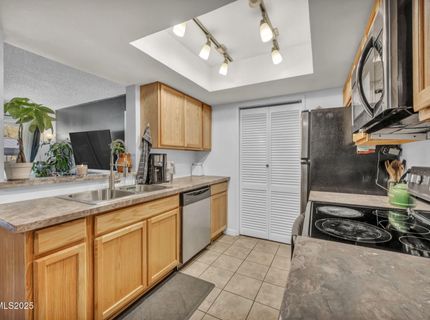
Absolutely unbeatable location! This beautifully remodeled, ground-floor unit is the perfect blend of style and convenience. Positioned near freeway access, shopping, and dining, you will have everything you need just moments away. Step inside to find a modern kitchen featuring durable ceramic tile flooring, paired with a tastefully updated bathroom complete with a sleek ceramic tile shower and tub. The layout includes a convenient laundry area off the kitchen, and the spacious living room opens to a large, fenced-in patio. A peaceful retreat with extra storage space. Enjoy beautifully landscaped common areas surrounded by mature trees, providing a serene setting right outside your door. This community offers partially paid utilities, wonderful amenities, including a clubhouse, pool, hot tub, dog park, and RV storage, making it ideal for both relaxation and adventure. This remodeled gem truly has it all!

Listed By / Presented By

Listed By

Agency Name: LPT Realty, LLC
Agent Name: Samantha Aloia
Agency Phone: 775-544-1328
Agent Phone: 775-443-1490

agent picture

Presented By

Agent Name: Chris Lucas
Agent Phone: 530.318.3647
Agency Title: Chase International Real Estate

IDX logo

Contact Agent(s) for More Information

Property Details

Property Type: Residential - Condominium
Cooling: Central Air
Heating: Forced Air, Natural Gas
Lot Size: 0.02 Acres
Roof Type: Composition, Shingle, Pitched
Stories: 1.0
Taxes: $720
Year Built: 1986
MLS ID: 260010903

Feature Descriptions

Additional Rooms: None
Association Fee Includes: Gas, Maintenance Grounds, Maintenance Structure, Pest Control, Security, Snow Removal, Sewer, Trash, Water
Carport Spaces: 1
Carport Y/N: 1
City Limits: Yes
Construction Type: Site/Stick-Built
Cooling Y/N: Yes
Dining: Ceiling Fan(s), Kitchen Combination
Exterior: Masonite
Fencing: Back Yard
Flooring: Carpet, Laminate
Foundation: Slab
Heating Y/N: Yes
HOA Amenities: Barbecue, Clubhouse, Landscaping, Management, Pool, Sauna, Security, Spa/Hot Tub, Parking
HOA Fee: $374/MonthlyAppliances:
HOA Y/N: Yes
Kitchen: Breakfast Nook, Built-In Dishwasher, Built-In Microwave, Built-In Single Oven, Disposal, Pantry
Laundry Features: Common Area, In Unit, Laundry Closet, Shelves
Living Room: Family Room Combination
Lot Features: Landscaped, Level, Sprinklers In Front
Master Bedroom: On Main Floor, Tub/Shower Combination, Walk-In Closet(s)
OtherStructures: Gazebo
Parcel #: 164-071-69
Parking: Carport, RV Access/Parking, Additional Parking
Patio/Porch: Patio, Uncovered
Pool Features: Outdoor Pool
Road Frontage: Private Road
Road Responsibility: Private Maintained Road
Security Features: Smoke Detector(s), Security Lights, Other
Sewer: Public Sewer
Special View Info: Trees/Woods
Sprinklers: Automatic, Drip System, Front
SQFT Living: 835
Utilities: Cable Available, Electricity Available, Natural Gas Connected, Sewer Connected, Water Connected, Internet Available
Water: Public
Water Rights Y/N: No
Window Features: Blinds, Double Pane Windows

Amenities

Ceiling Fan(s)
Pantry
Primary Downstairs
Walk-In Closet(s)
Dog Run

Schools

High School: Damonte
Middle School: Pine
Elementary School: Donner Springs

Neighborhood Map

Driving Directions

Demographics

Estimate My Payments

  • Estimated Payment
    $727.07
  • Principal & Interest
    $589.78
  • Property Tax
    $60.00
  • Homeowner's Insurance
    $77.29
(Payments are an estimate and may vary by lender)

Mortgage Calculator

Change Payment Information

%
years/fixed
yearly
yearly (est.)
Contact Photo

We're Here to Help

Connect with our team of knowlegable local agents to guide your next move with style and grace.

Login to My Homefinder