


Join Login
5440 Montego Court, Reno, NV 89523 Photo

24 Total Photos [Click to View All]

5440 Montego Court
Reno, NV 89523
$675,000
4 Beds | 2 full 1 partial Baths | 2212 sqft | 0.30 Acreage

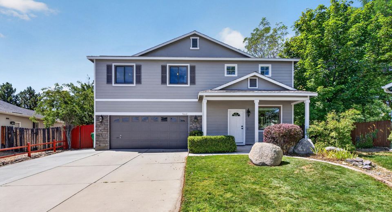
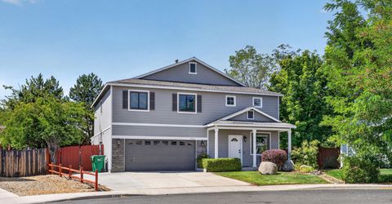
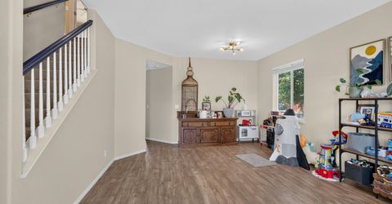
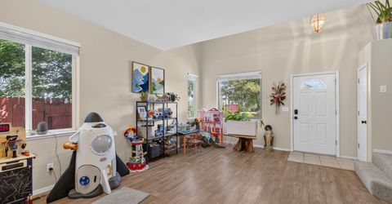
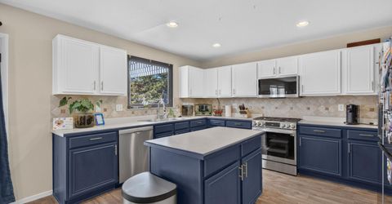
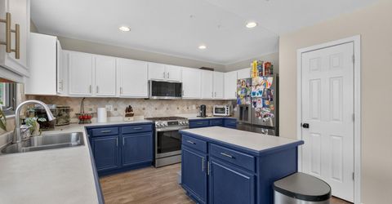

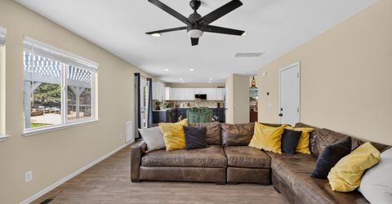
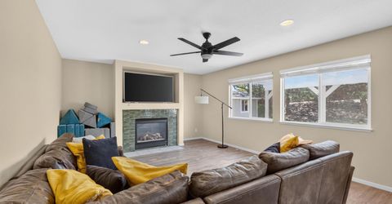
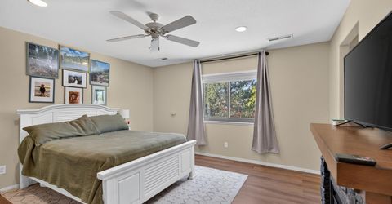
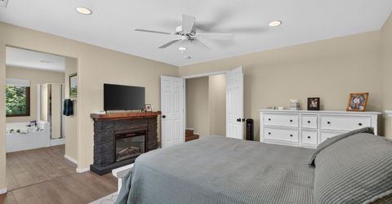
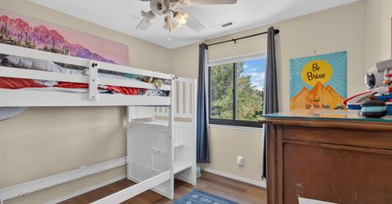
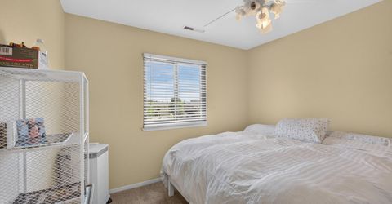
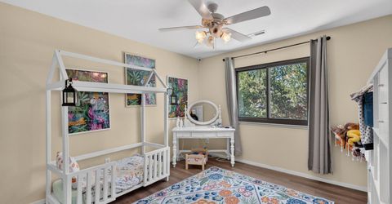
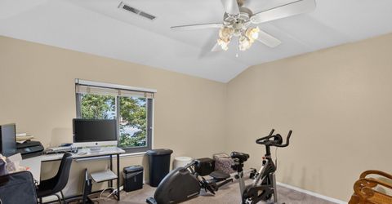
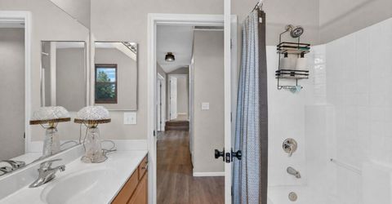
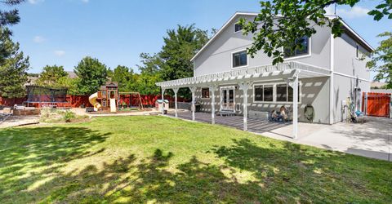
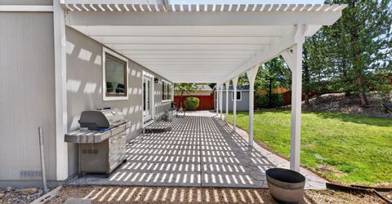
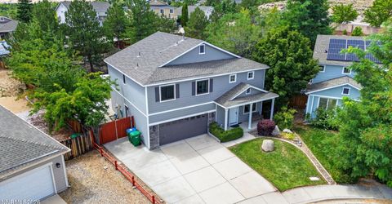
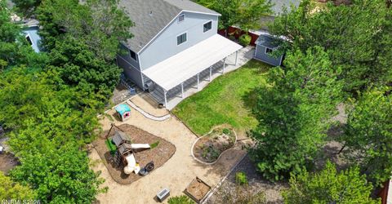
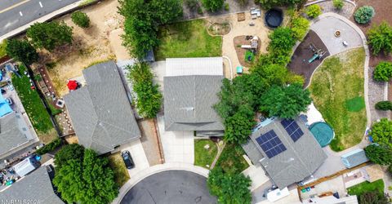
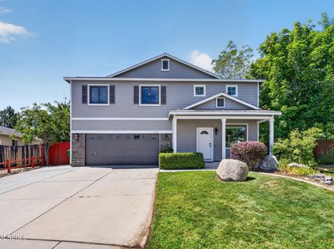
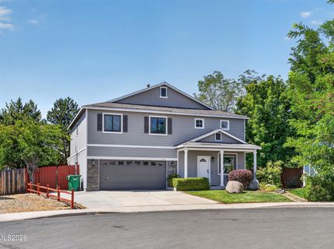
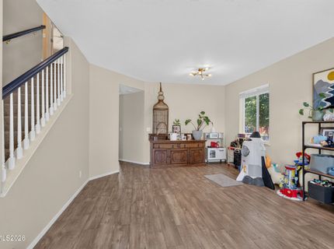
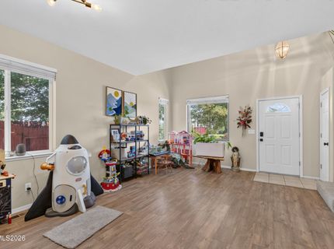
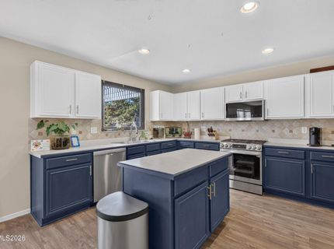
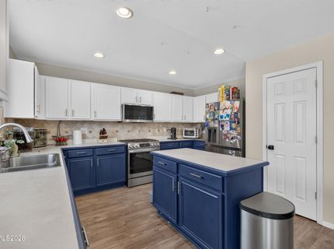
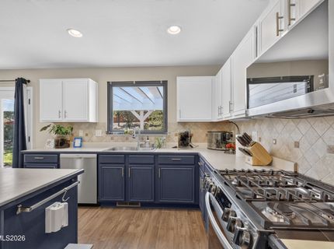
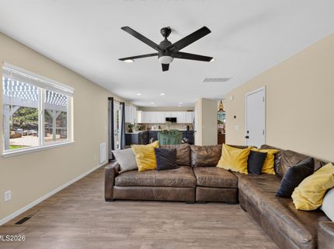
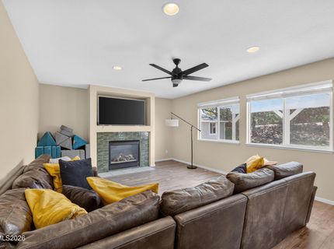
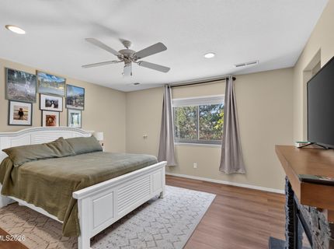
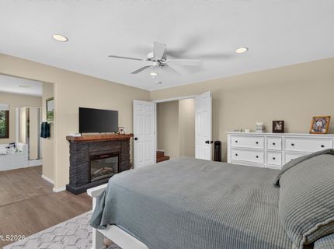
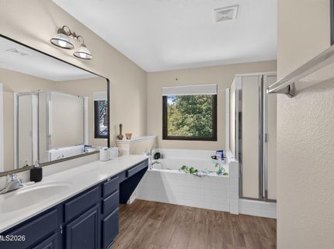
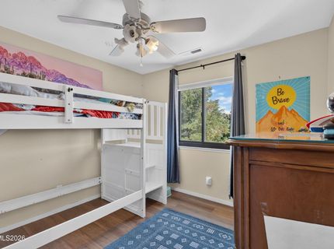
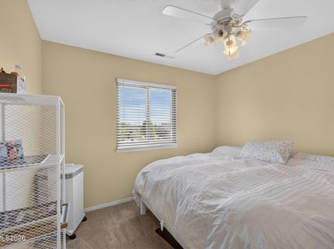
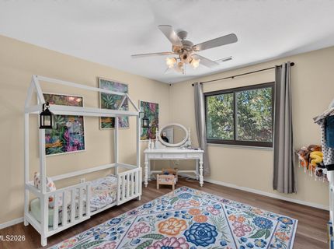
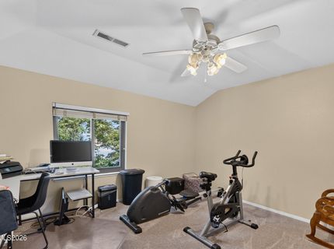
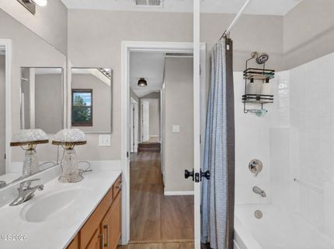
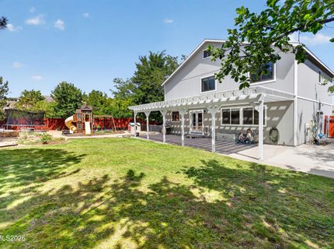
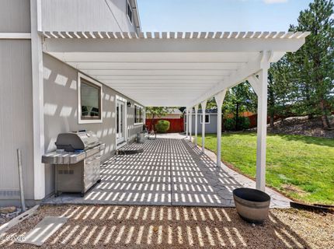
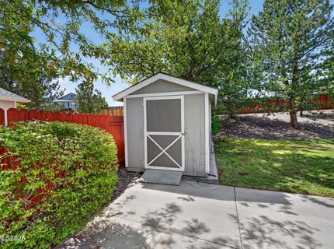
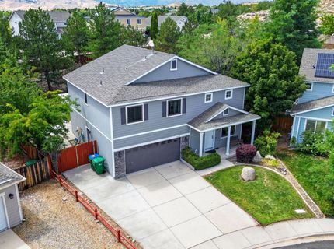
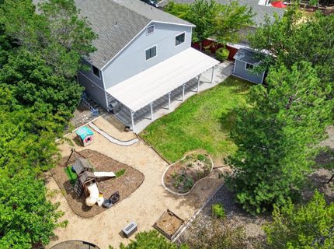
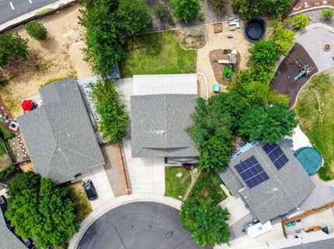
Welcome to 5440 Montego Court, a spacious and inviting home tucked into an established neighborhood with mature trees and beautiful views of the surrounding Reno landscape. Offering 4 bedrooms plus a versatile bonus room, this home provides plenty of flexibility for a home office, playroom, gym, or additional living space. The main level features durable wood-look flooring and a comfortable, open flow between the living areas and kitchen. The kitchen offers generous cabinet and counter space, a center island, and all new kitchen appliances installed in 2023. Just off the kitchen, the living room is anchored by a cozy gas fireplace and large windows overlooking the backyard. Recent improvements include nine Renewal by Andersen windows, while the garage is equipped with an electric vehicle fast charger for added convenience. Outside, the property really shines. A large covered patio extends the living space outdoors, while the expansive backyard offers mature trees, lawn, garden space, a play area, and plenty of room to entertain or make the space your own. Situated on a cul-de-sac and surrounded by Northern Nevada's signature mountain scenery, 5440 Montego Court combines flexible living space, thoughtful updates, and an outdoor setting with room to enjoy.

Listed By / Presented By

Listed By

Agency Name: RE/MAX Professionals-Reno
Agent Name: Michael Wood
Agency Phone: 775-345-3070
Agent Phone: 775-250-2007

agent picture

Presented By

Agent Name: Chris Lucas
Agent Phone: 530.318.3647
Agency Title: Chase International Real Estate

IDX logo

Contact Agent(s) for More Information

Property Details

Property Type: Residential - Single Family
Cooling: Central Air
Fireplaces: 1
Garage: 2 car attached
Heating: Fireplace(s), Forced Air, Natural Gas
Lot Size: 0.30 Acres
Roof Type: Composition, Shingle, Pitched
Stories: 2.0
Taxes: $3,422
Year Built: 2001
MLS ID: 260010901

Feature Descriptions

Additional Rooms: Bonus Room
Appliances: Disposal, Dishwasher, Microwave, Oven, ENERGY STAR Qualified Appliances, Gas Cooktop
City Limits: Yes
Construction Type: Site/Stick-Built
Cooling Y/N: Yes
Dining: Living Room Combination
Exterior: Masonite, Wood Siding
Family Room: Ceiling Fan(s), Kitchen Combination
Fencing: Back Yard
Fireplace: Gas, Family Room
Fireplace Y/N: Yes
Flooring: Carpet, Laminate
Foundation: Crawl Space
Heating Y/N: Yes
Kitchen: Built-In Dishwasher, Built-In Microwave, Built-In Single Oven, Disposal, ENERGY STAR Qualified Appliances, Gas Cooktop, Kitchen Island, Pantry
Laundry Features: In Hall, Washer Hookup, Laundry Closet, Cabinets
Living Room: High Ceilings, None
Lot Features: Cul-De-Sac, Level, Sprinklers In Front, Sprinklers In Rear
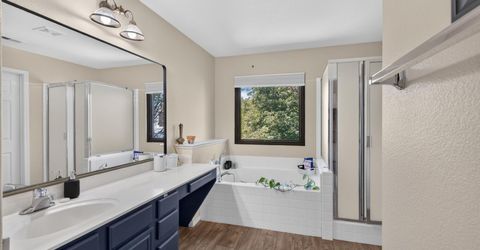
Master Bedroom: Ceiling Fan(s), Bathtub, Shower Stall, Walk-In Closet(s)
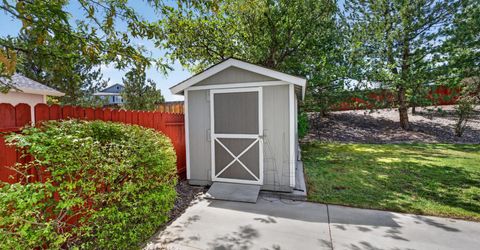
OtherStructures: Shed(s), Pergola
Parcel #: 204-451-07
Parking: Attached, Electric Vehicle Charging Station(s), Garage, Garage Door Opener
Patio/Porch: Patio, Covered, Terrace, Porch
Road Frontage: Public, City Street
Road Responsibility: Public Maintained Road
Security Features: Smoke Detector(s), Keyless Entry, Video Doorbell
Sewer: Public Sewer
Special View Info: Mountain(s)
Sprinklers: Automatic, Front, Rear
SQFT Living: 2212
Utilities: Cable Available, Electricity Connected, Natural Gas Connected, Sewer Connected, Water Connected, Cellular Coverage, Internet Available, Water Meter Installed, Underground Utilities
Water: Public
Water Rights Y/N: No
Window Features: Blinds, Drapes, Double Pane Windows

Amenities

Ceiling Fan(s)
High Ceilings
Smart Thermostat
Kitchen Island
Pantry
Walk-In Closet(s)
Dog Run
Gas/Propane Stub

Schools

High School: McQueen
Middle School: Billinghurst
Elementary School: Winnemucca, Sarah

Neighborhood Map

Driving Directions

Demographics

Estimate My Payments

  • Estimated Payment
    $1,984.30
  • Principal & Interest
    $1,502.26
  • Property Tax
    $285.17
  • Homeowner's Insurance
    $196.88
(Payments are an estimate and may vary by lender)

Mortgage Calculator

Change Payment Information

%
years/fixed
yearly
yearly (est.)
Contact Photo

We're Here to Help

Connect with our team of knowlegable local agents to guide your next move with style and grace.

Login to My Homefinder