
Join Login
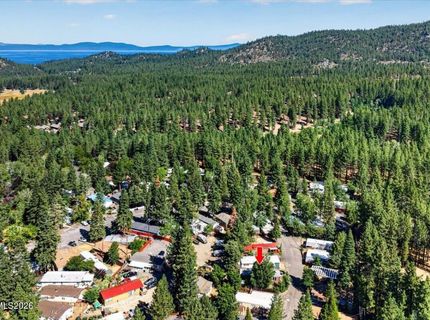
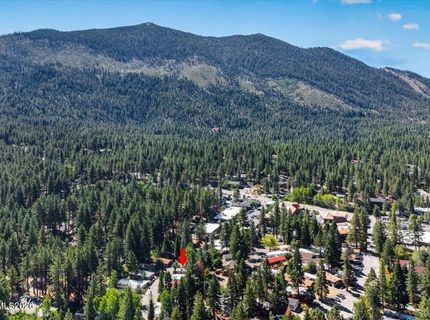
176 Crescent Drive, Stateline, NV 89449 Photo

29 Total Photos [Click to View All]

176 Crescent Drive
Stateline, NV 89449
$350,000
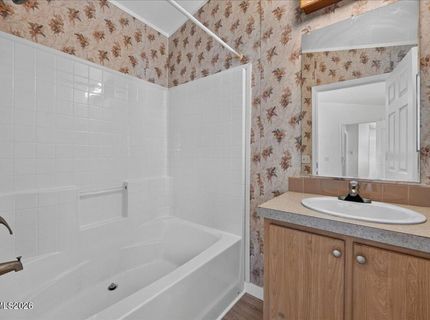
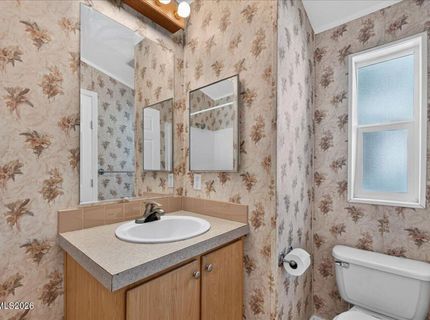
2 Beds | 2 full Baths | 882 sqft | 0.06 Acreage

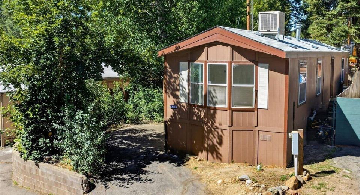
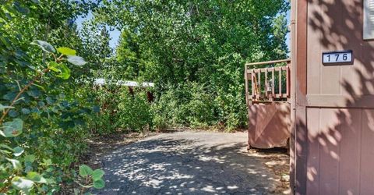
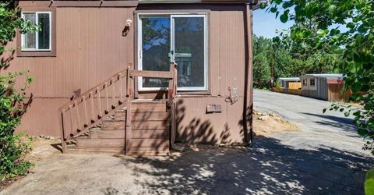
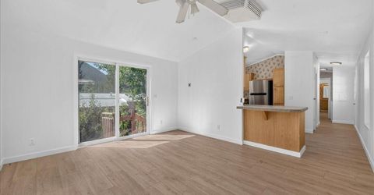
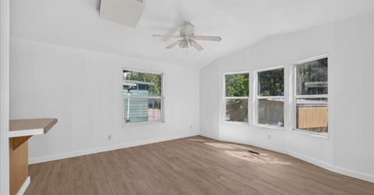
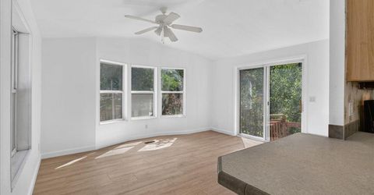
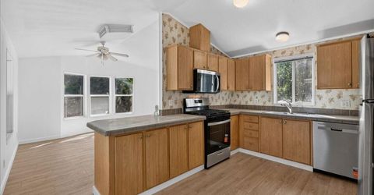
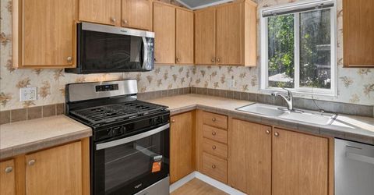
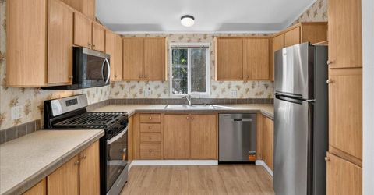
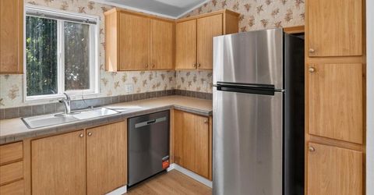
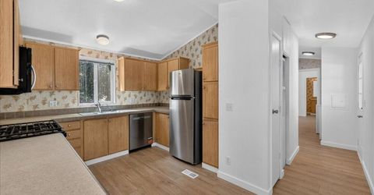
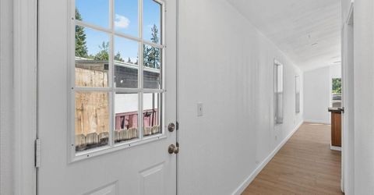
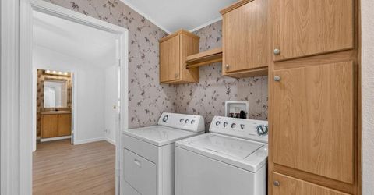
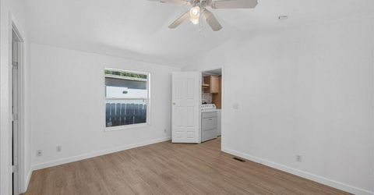
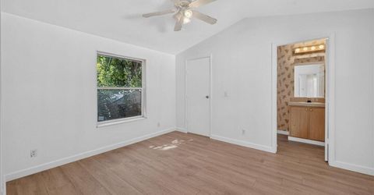
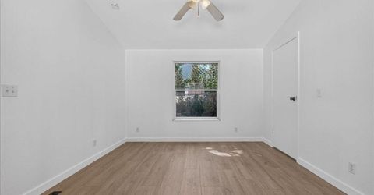
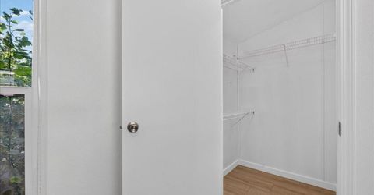
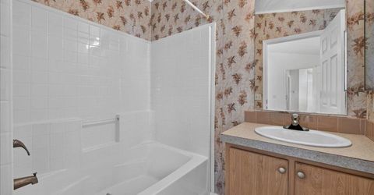
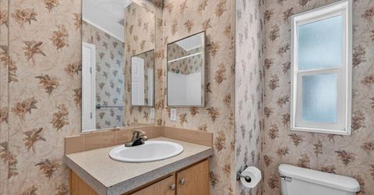
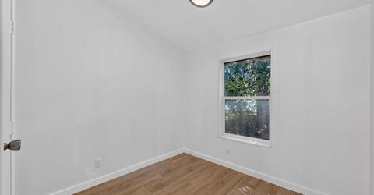
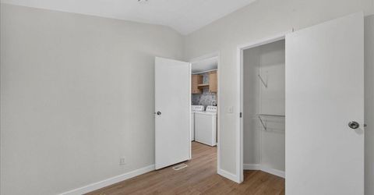
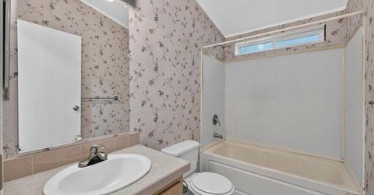
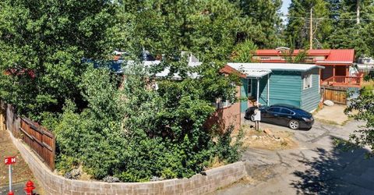
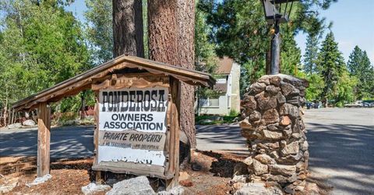
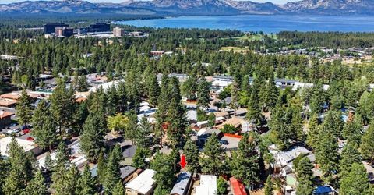
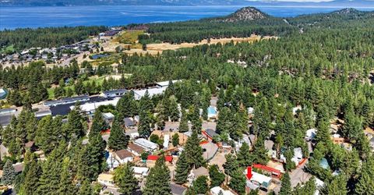
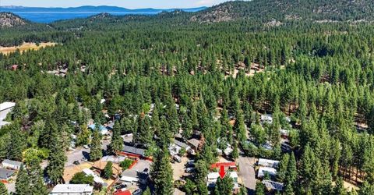
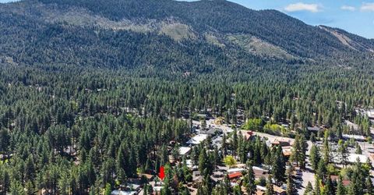
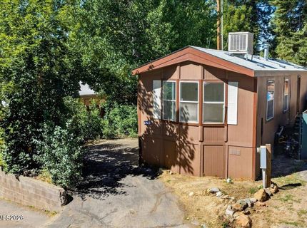
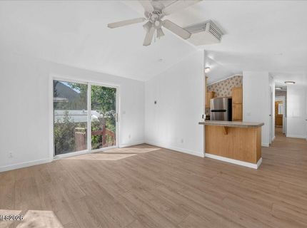
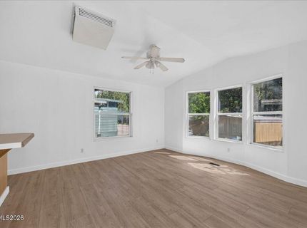
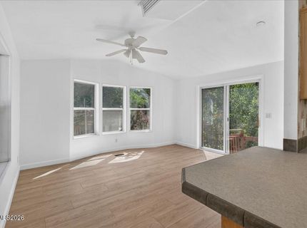
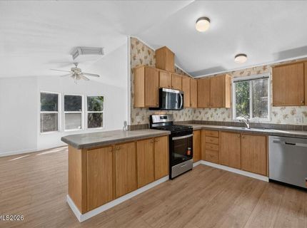
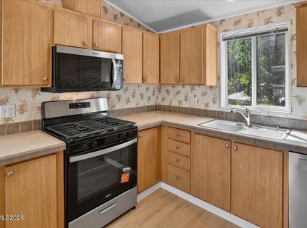
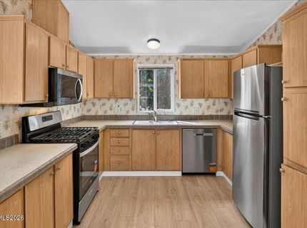
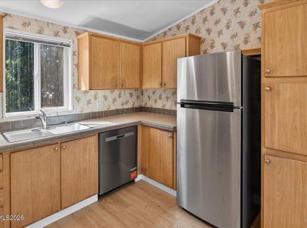
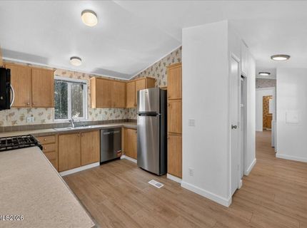
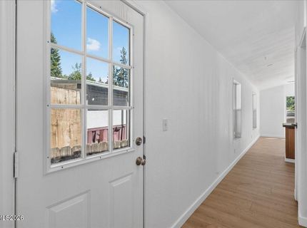
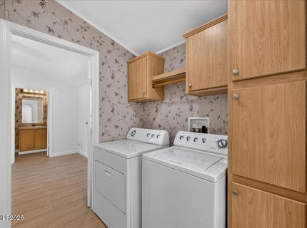
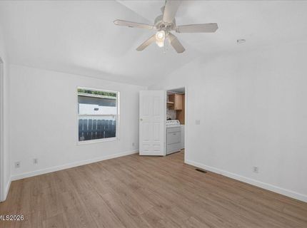
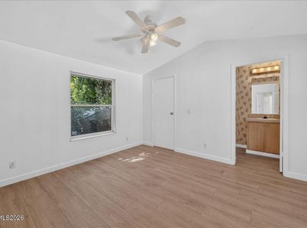
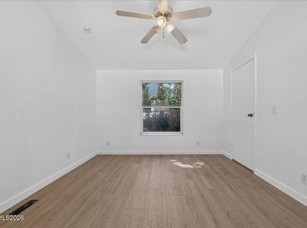
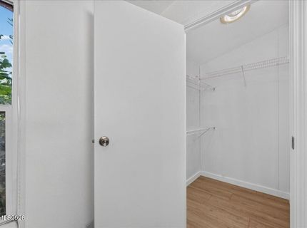
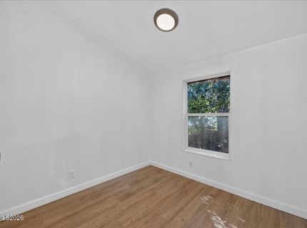
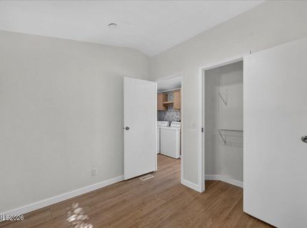
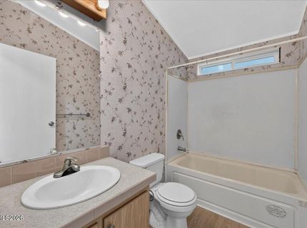
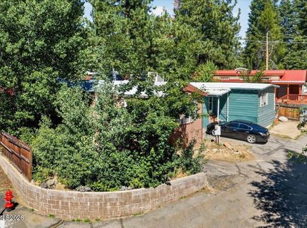
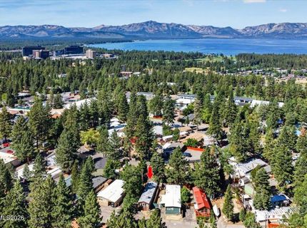
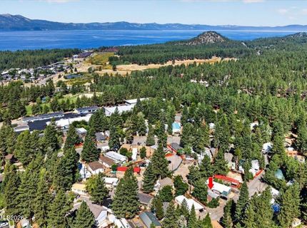
Charming 2-Bedroom, 2-Bath Manufactured Home Near Lake Tahoe Enjoy the best of the Lake Tahoe lifestyle in this inviting 2-bedroom, 2-bath manufactured home, ideally located near everything Tahoe has to offer. Outdoor enthusiasts will love the convenient access to nearby biking and hiking trails, while the beautiful shores of Lake Tahoe are just a short distance away. The home has been refreshed with new flooring, fresh interior paint, and new appliances, creating a clean, updated, and welcoming space. The comfortable two-bedroom, two-bath layout provides plenty of room for relaxing, entertaining, or enjoying a Tahoe getaway. When you're ready to explore, you'll find Lake Tahoe, hiking and biking trails, casinos, shopping, and a variety of restaurants all within easy reach. Whether you're looking for a full-time residence, vacation retreat, or investment opportunity, this home offers an excellent location and the opportunity to enjoy the year-round beauty and recreation of Lake Tahoe.

Listed By / Presented By

Listed By

Agency Name: eXp Realty
Agent Name: Paul Windt
Agency Phone: 530-307-0876
Agent Phone: 530-307-0876

agent picture

Presented By

Agent Name: Chris Lucas
Agent Phone: 530.318.3647
Agency Title: Chase International Real Estate

IDX logo

Contact Agent(s) for More Information

Property Details

Property Type: Residential -
Cooling: Evaporative Cooling
Heating: Forced Air, Natural Gas
Lot Size: 0.06 Acres
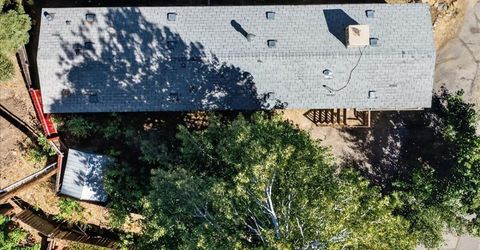
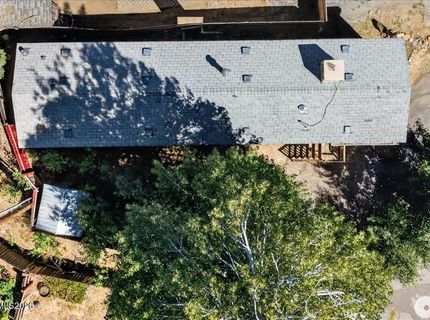
Roof Type: Composition, Pitched
Stories: 1.0
Taxes: $1,520
Year Built: 2001
MLS ID: 260010923

Feature Descriptions

Additional Rooms: None
Association Fee Includes: Common Area - Maintenance
City Limits: No
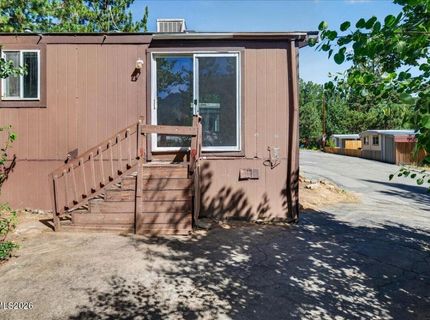
Construction Type: Manufactured Construction
Cooling Y/N: Yes
Dining: None
Exterior: Other
Fencing: Back Yard
Flooring: Laminate
Foundation: Pillar/Post/Pier
Heating Y/N: Yes
HOA Fee: $100/MonthlyAppliances:
HOA Y/N: Yes
Kitchen: Breakfast Bar, Built-In Dishwasher, Built-In Microwave, Built-In Single Oven, Gas Cooktop
Laundry Features: In Hall
Living Room: Ceiling Fan(s), High Ceilings
Lot Features: Level
Master Bedroom: High Ceilings, Tub/Shower Combination
OtherStructures: Shed(s)
Parcel #: 1318-23-410-064
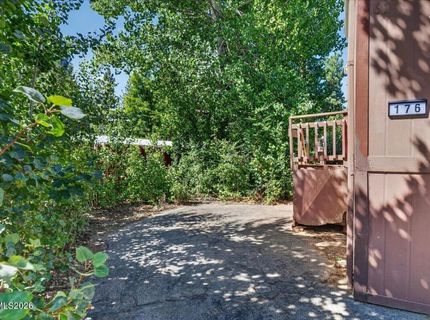
Parking: Parking Pad
Road Frontage: Private Road
Road Responsibility: Private Maintained Road
Security Features: None
Sewer: Public Sewer
Special View Info: Mountain(s), Trees/Woods, Ski Resort
Sprinklers: None
SQFT Living: 882
Utilities: Cable Available, Electricity Available, Natural Gas Available, Sewer Connected, Water Connected, Cellular Coverage, Water Meter Installed
Water: Public
Water Rights Y/N: No
Window Features: Double Pane Windows, Vinyl Frames

Amenities

Ceiling Fan(s)
High Ceilings
Breakfast Bar

Schools

High School: Whittell - Grades 9-12
Middle School: Whittell High School - Grades 7 + 8
Elementary School: Zephyr Cove

Neighborhood Map

Driving Directions

Demographics

Estimate My Payments

  • Estimated Payment
    $1,007.70
  • Principal & Interest
    $778.95
  • Property Tax
    $126.67
  • Homeowner's Insurance
    $102.08
(Payments are an estimate and may vary by lender)

Mortgage Calculator

Change Payment Information

%
years/fixed
yearly
yearly (est.)
Contact Photo

We're Here to Help

Connect with our team of knowlegable local agents to guide your next move with style and grace.

Login to My Homefinder